show information
Meezan Investments Office
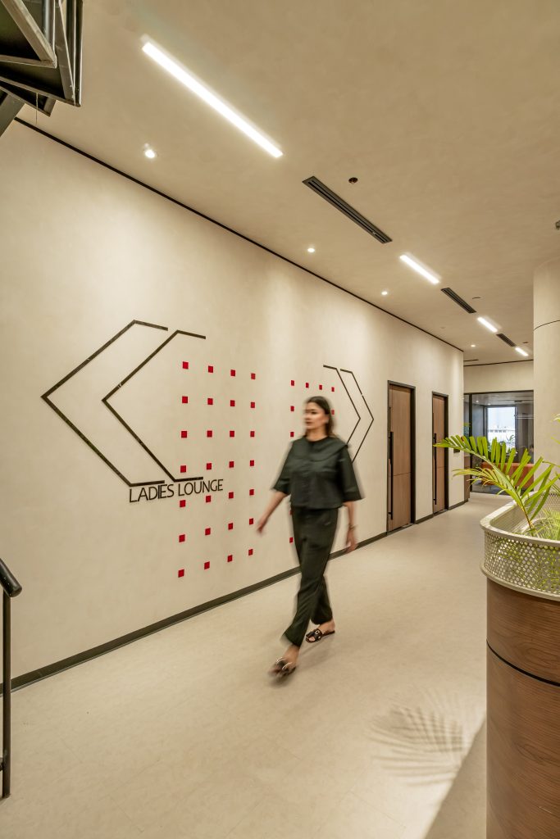
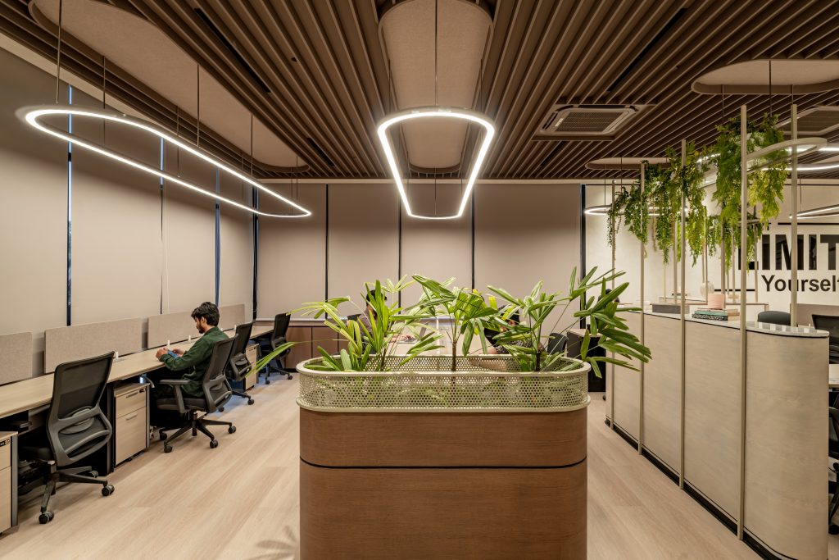
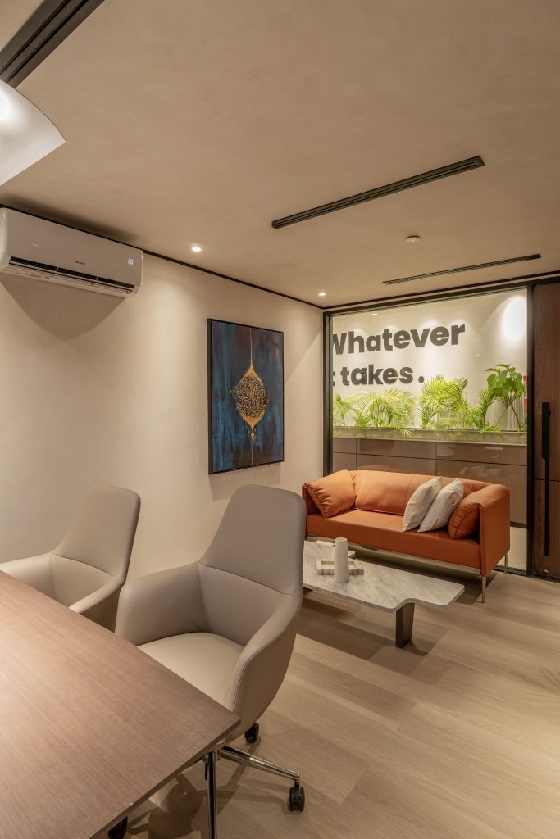
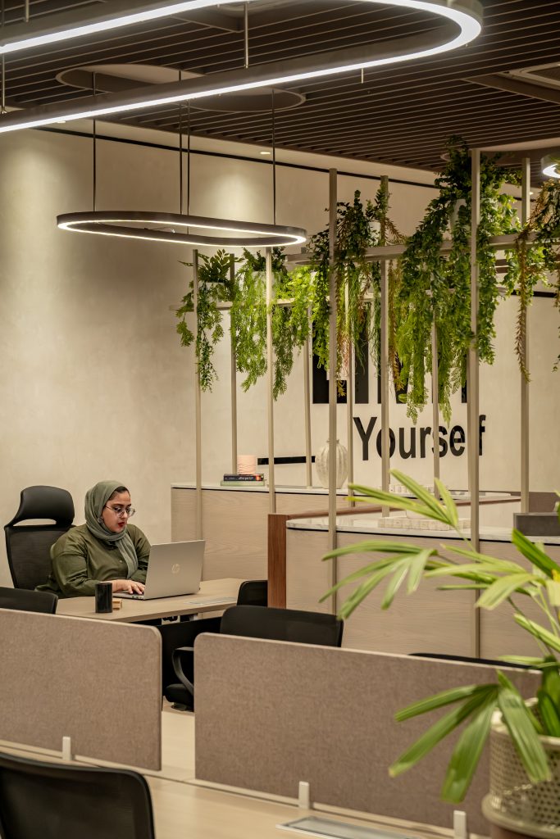
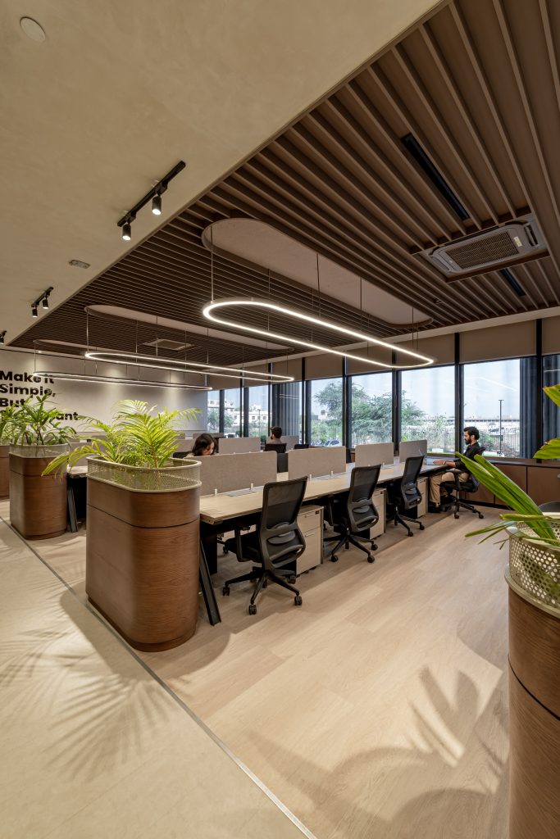
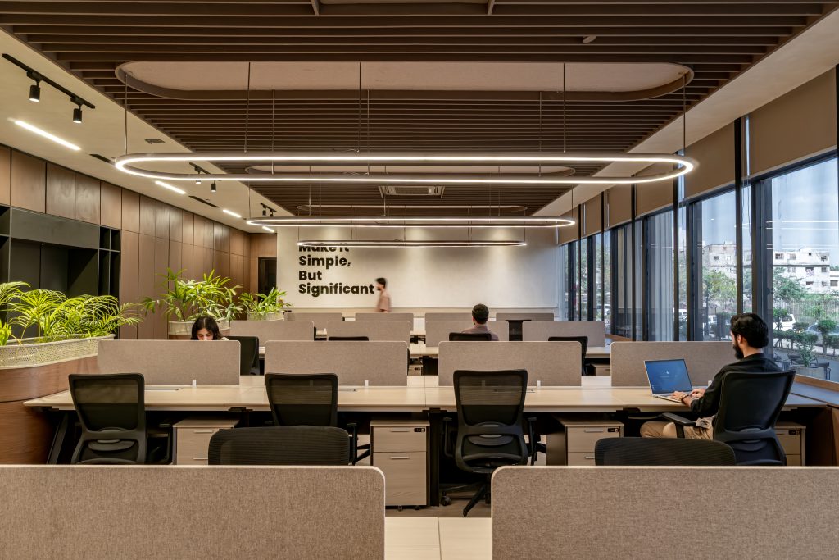
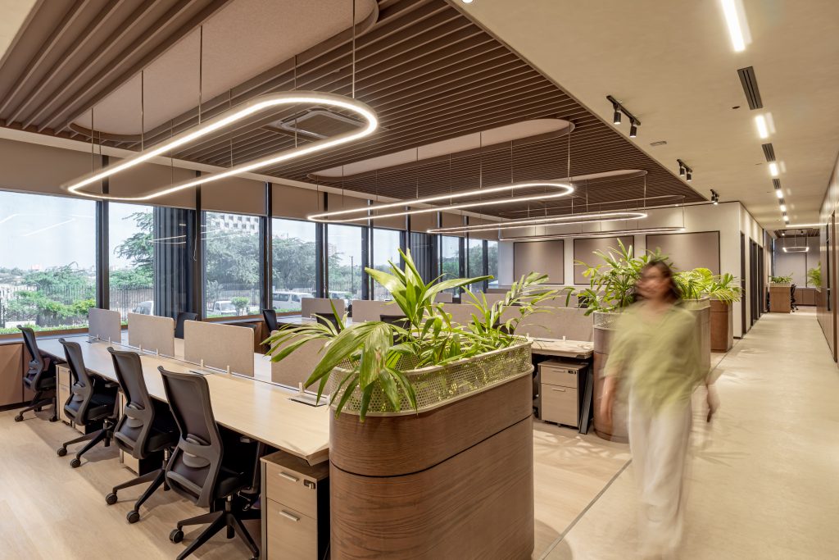
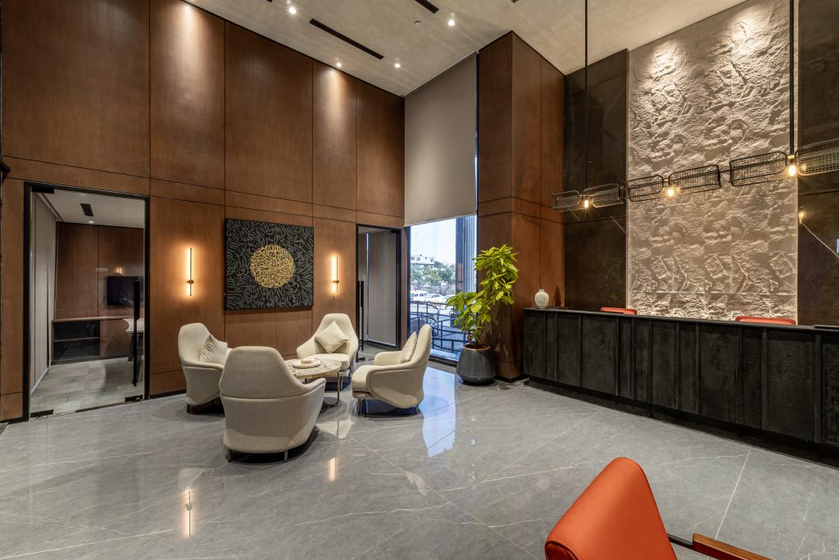
An office built in two halves, a client-facing front with the composure of a bank, and a working space behind it that opens to daylight on every side.
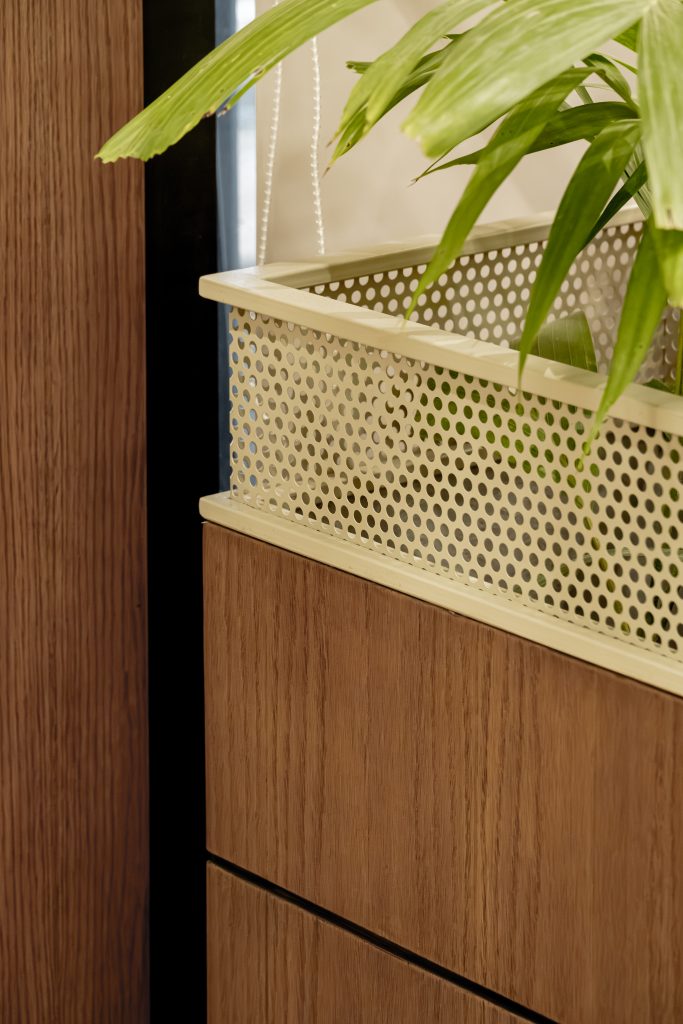
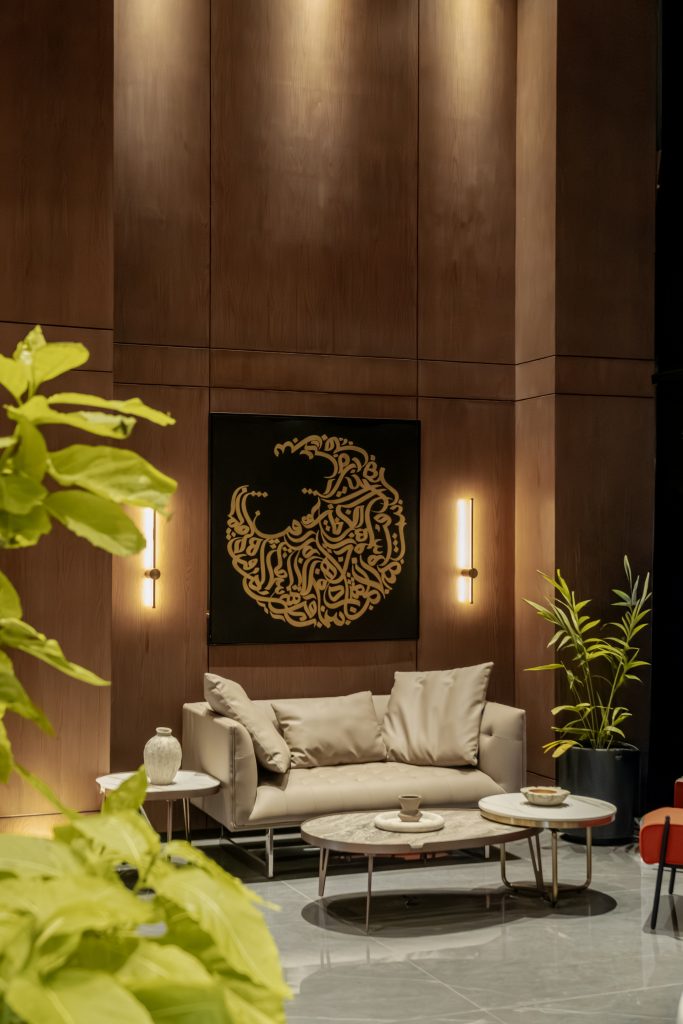
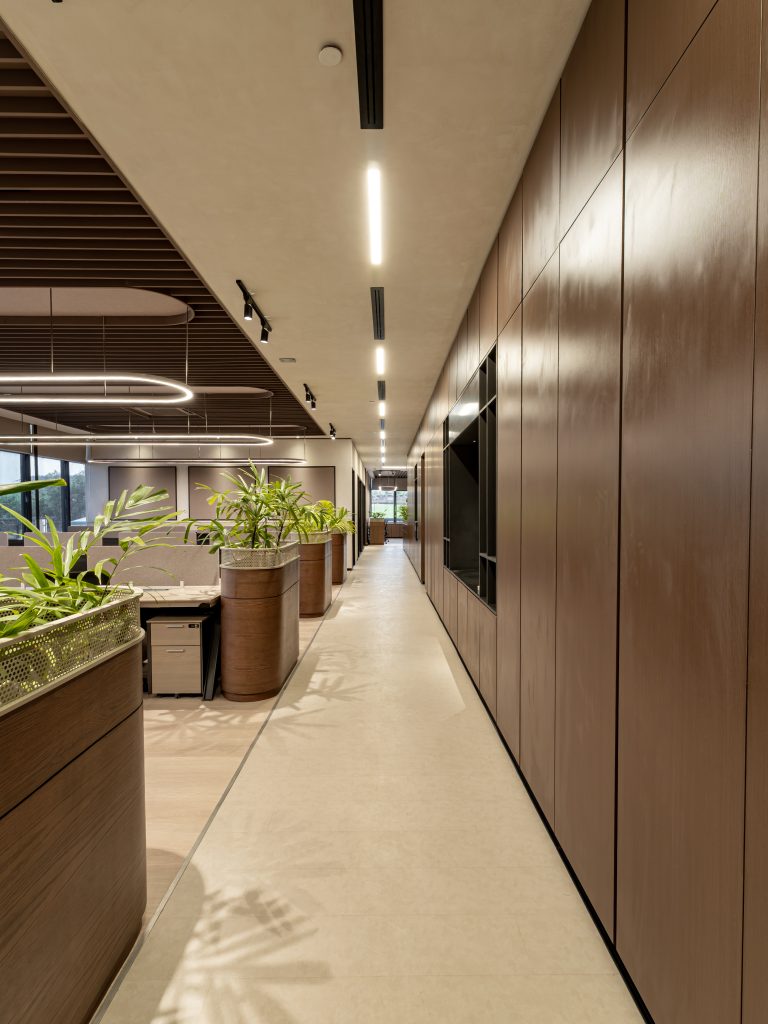
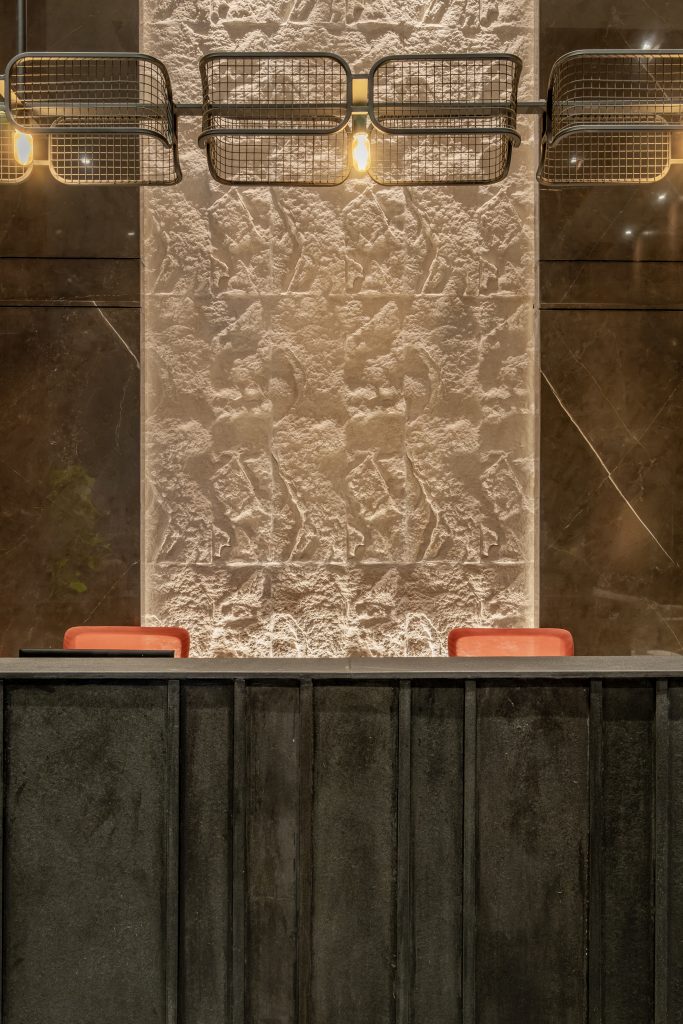
The design used the building’s existing curtain walls to pull natural light deep into the floor, so the work halls face the views instead of turning inward. Warm timber, a stone-textured feature wall, and a clear move from public to private spaces hold it together.
- Clients: Meezan Group
- Area: 8,000 sq.ft
- Completion: 2026